




BEDS4
BATHS3 full 2 partial
SQUARE FEET4,401
MLS#PAAD2024598
STATUSACTIVE
PROPERTY TYPEResidential - Single Family
SUBDIVISIONCARROLL VALLEY
SCHOOLFAIRFIELD AREA
Property Description
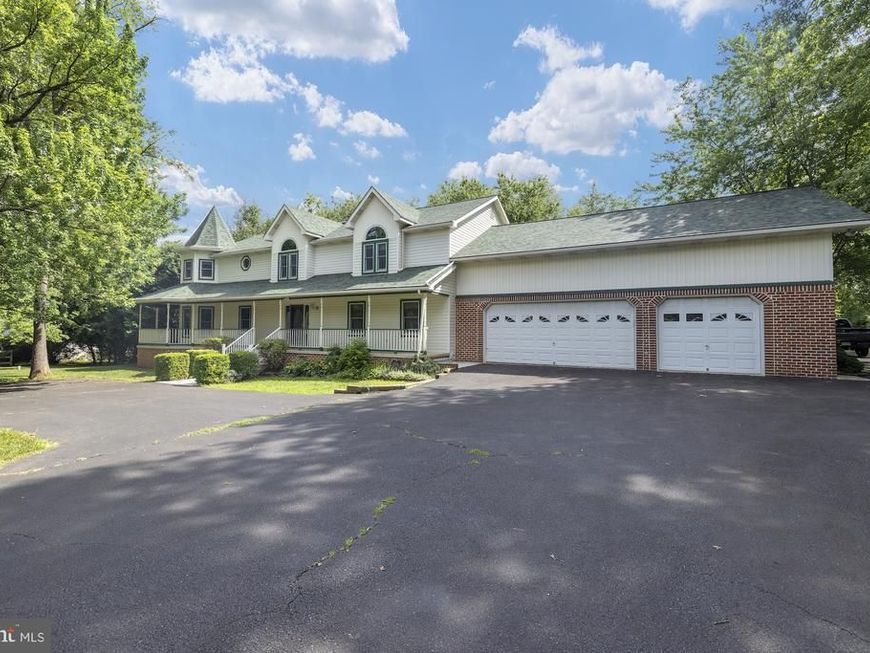
Open For Admiration! Open the door to prestige and quality. A gracious foyer with tile floor. Large warm and welcoming eat-in kitchen with plenty of room your family will head for when they come home. Custom made kitchen cabinets, wall oven and electric cooktop. Entertain in uncrowded comfort in the spacious dining room. The inviting living room has a gas fireplace next to an attractive den. Ensuite primary bedroom is enhanced by a whirlpool bath, separate shower stall and double vanity sink. Huge walk-in closets. Two zone central air and heating, window casements, wrap around porch with large gazebo. Enjoy a huge finished room above the garage with 1/2 bath and separate staircase. Also included is a detached 20' X 24' detached garage/workshop. The rear yard is fenced.
Property Features
Property Type: Residential - Single Family
Cooling: Central A/C
Fireplaces: 1
Fuel Type: Natural Gas
Garage: 4
Heating: Forced Air
Home Style: Contemporary
Lot Size: 1.01 Acres
Roof Type: Shingle
Stories: 2.0
Taxes: $7,971
Year Built: 2005
Feature Descriptions
Accessibility: 36"+ wide Halls, Chairlift, Ramp - Main Level, Thresholds <5/8", Roll-in Shower
Additional Structures: Above Grade, Below Grade
Appliances: Built-In Microwave, Cooktop, Dishwasher, Disposal, Dryer - Electric, Dryer - Front Loading, Exhaust Fan, Oven - Wall, Refrigerator, Washer, Water Conditioner - Owned
Electric: 200+ Amp Service
Exterior: Bump-outs, Awning(s), Outbuilding(s)
Exterior: Vinyl Siding, Brick
Fencing: Board
Fireplace: Gas/Propane
Flooring: Carpet, Ceramic Tile, Hardwood, Vinyl
Interior: Dining Area
Lot: Adjoins - Open Space, Level
Lot Dimensions: 1.01 Acre(S)
Municipality: CARROLL VALLEY BORO
Parking Features: Circular Driveway, Paved Driveway
Parking Notes: 4 Total Parking Spaces
Rooms: Living Room, Dining Room, Primary Bedroom, Bedroom 2,Bedroom 3,Bedroom 4,Kitchen, Family Room, Foyer, Breakfast Room, Laundry, Bonus Room
Sewer: Public Sewer
Special View Info: Mountain
SQFT Above Finished: 4401
SQFT Total Finished: 4401
Structure Type: Detached
Total Garage/Parking Spaces: 4
Utilities: Cable TV Available
Water: Well
Windows: Double Hung, Double Pane, Energy Efficient, Casement, Screens, Skylights, Sliding, Storm
Room Sizes
Bedroom 2: 14 x 11 Level - Upper 1
Bedroom 3: 17 x 14 Level - Upper 1
Bedroom 4: 13 x 17 Level - Upper 1
Dining Room: 21 x 13 Level - Main
Primary Bedroom: 13 x 21 Level - Upper 1
Kitchen: 14 x 13 Level - Main
Family Room: 13 x 16 Level - Main
Living Room: 13 x 24 Level - Main
Breakfast Room: 14 x 11 Level - Main
Foyer: 13 x 7 Level - Main
Laundry: 9 x 10 Level - Main
Bonus Room: 34 x 18 Level - Upper 1
Local Schools
High School: FAIRFIELD AREA
Middle School: FAIRFIELD AREA
Elementary School: FAIRFIELD AREA
School District: FAIRFIELD AREA
Listed By / Shown By
Listed By
Agency Name: RE/MAX Quality Service, Inc.
Agency Phone: 7176325111
Shown By
Agent Name: Amy Sullivan
Agent Phone: Cell: (717) 877-6726
Agency Title: Berkshire Hathaway HomeServices Homesale Realty

 First American
Estimate Your Payment
Estimated Payment
$ 2,071.38 per month $1,244.09 Principal & Interest $664.25 Property Tax $163.04 Homeowner's Insurance



 Corporate Office - 215 S Centerville Rd. Lancaster, PA 17603
6 Ski Run Trail | MLS# PAAD2024598
This single family home located at 6 Ski Run Trail , Fairfield, PA 17320 is currently listed for sale with an asking price of $559,000. This property was built in 2005 and has 4 bedrooms and 3 full and 2 partial baths with 4401 sq. ft. Ski Run Trail is located in the CARROLL VALLEY subdivision within the FAIRFIELD AREA school district. Search CARROLL VALLEY real estate on amysullivan.homesale.com today.